






3 Beds
3 Baths
2,352 SqFt
3 Beds
3 Baths
2,352 SqFt
Key Details
Property Type Single Family Home
Sub Type Single Family Residence
Listing Status Active
Purchase Type For Sale
Square Footage 2,352 sqft
Price per Sqft $136
Subdivision Kelley
MLS Listing ID SOM60328483
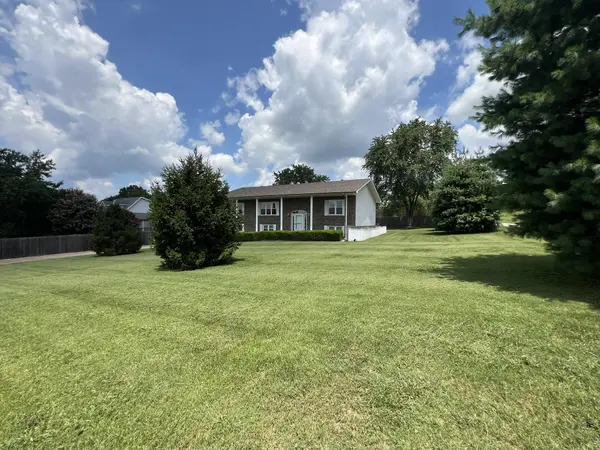
Style Split Level,Split Foyer
Bedrooms 3
Full Baths 3
Construction Status No
Total Fin. Sqft 2352
Rental Info No
Year Built 1992
Annual Tax Amount $1,056
Tax Year 2025
Lot Size 0.470 Acres
Acres 0.47
Lot Dimensions 129.3X168.6
Property Sub-Type Single Family Residence
Source somo
Property Description
Location
State MO
County Howell
Area 2912
Direction From Sonic in WP take Hwy CC (Gibson) West to a right on Christopher Street. Then left on Gleghorn property on your right just past the junction with Siloam Springs Rd. Sign
Rooms
Other Rooms Master Bedroom, Living Areas (2), Great Room, Family Room - Down
Basement Concrete, Partially Finished, Interior Entry, Bath/Stubbed, Plumbed, Walk-Out Access, Full
Dining Room Kitchen/Dining Combo, Kitchen Bar, Living/Dining Combo
Interior
Interior Features High Speed Internet, W/D Hookup, Walk-In Closet(s), Walk-in Shower
Heating Central
Cooling Central Air, Ceiling Fan(s)
Flooring Carpet, Brick, Luxury Vinyl, Tile
Fireplaces Type None
Fireplace No
Appliance Dishwasher, Free-Standing Gas Oven, Ice Maker, Microwave, Refrigerator, Electric Water Heater, Disposal
Heat Source Central
Laundry In Basement
Exterior
Exterior Feature Rain Gutters, Cable Access
Parking Features Additional Parking, Workshop in Garage, Heated Garage, Garage Faces Side, Driveway
Garage Spaces 2.0
Fence Partial, Privacy
Waterfront Description None
View Y/N No
Roof Type Shingle
Street Surface Asphalt,Concrete
Garage Yes
Building
Lot Description Landscaping, Cleared, Few Trees, Paved Frontage
Story 1
Foundation Poured Concrete
Sewer Public Sewer
Water City
Architectural Style Split Level, Split Foyer
Structure Type Brick,Vinyl Siding
Construction Status No
Schools
Elementary Schools Glenwood
Middle Schools Glenwood
High Schools West Plains
Others
Association Rules None
Schools and Properties Nearby
Find out why customers are choosing LPT Realty to meet their real estate needs