

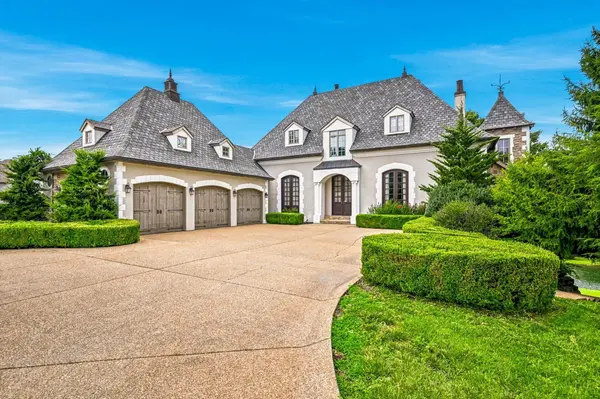
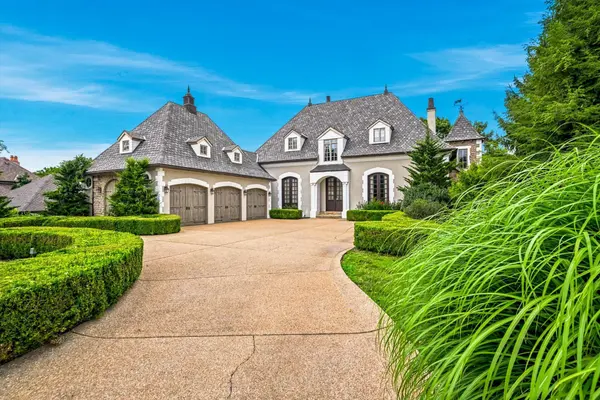
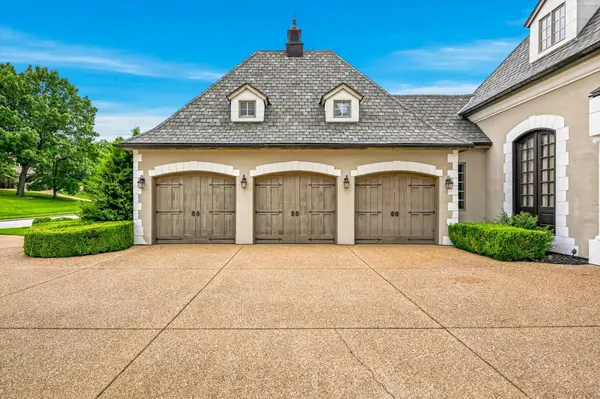

6108 S Bluff Ridge RD, Ozark, MO 65721
REQUEST A TOUR If you would like to see this home without being there in person, select the "Virtual Tour" option and your agent will contact you to discuss available opportunities.
In-PersonVirtual Tour
$ 1,295,000
Est. payment | /mo

4 Beds

5 Baths

5,628 SqFt


Save
$ 1,295,000
Est. payment | /mo
Save

4 Beds

5 Baths

5,628 SqFt

Key Details

Property Type Single Family Home

Sub Type Single Family Residence

Listing Status Active

Purchase Type For Sale

Square Footage 5,628 sqft

Price per Sqft $230

Subdivision Millwood

MLS Listing ID SOM60329342

Style Contemporary

Bedrooms 4

Full Baths 3

Half Baths 2

Construction Status No

HOA Fees $850

Total Fin. Sqft 5628

Rental Info No

Year Built 2001

Annual Tax Amount $11,529

Tax Year 2025

Lot Size 0.390 Acres

Acres 0.39

Property Sub-Type Single Family Residence

Source somo

Property Description

Experience the timeless elegance of this extraordinary chateau-inspired estate overlooking Millwood Golf Course in Ozark, Missouri. From the moment you arrive, the circular drive, complete with a stunning center fountain, sets the tone for the sophistication and craftsmanship found throughout this exceptional residence.Inside, you'll discover an expansive floor plan designed for both grand entertaining and comfortable everyday living. The main level features two spacious bedrooms, one full bathroom, and two half baths, complemented by a welcoming hearth room, elegant formal living and dining spaces, mudroom, pantry, and coat closet. The chef's kitchen is thoughtfully designed with custom wood countertops, a large center island, premium stainless steel appliances, and generous workspace, making it the heart of the home for gathering with family and friends.The luxurious primary suite serves as a private retreat, featuring its own walk-out balcony overlooking the course, spa-inspired bathroom with a jetted soaking tub, oversized walk-in shower, and spacious walk-in closets.The walk-out lower level is an entertainer's dream. Guests will enjoy a full bar with kitchenette, an impressive wine cellar, pool table and gathering spaces, abundant storage, and two private bedrooms each complete with full bathrooms and walk-in closets. Step outside onto the patio to enjoy views of the driving range and beautifully landscaped grounds.Below the basement, an unfinished cellar provides incredible potential for future expansion. Envision creating a custom fitness center, theater, golf simulator, or additional living space while enjoying direct access to an outdoor patio. This remarkable estate combines old-world European elegance with modern luxury, offering an unparalleled lifestyle in one of Ozark's most desirable golf course communities. Whether entertaining or enjoying peaceful mornings overlooking the fairways, this home is truly one of a kind.

Location

State MO

County Greene

Area 5628

Direction 65 South, Evans Rd exit, left on Evans Rd, Enter Millwood, left on Bluff Ridge, house on right.

Rooms

Other Rooms Bedroom, Wine Cellar, Pantry, Foyer, Living Areas (3+), Mud Room, Office, Family Room, Family Room - Down, Master Bedroom

Basement Walk-Out Access, Finished, Full

Dining Room Living/Dining Combo, Island

Interior

Interior Features W/D Hookup, Other Counters, Granite Counters, Beamed Ceilings, Vaulted Ceiling(s), High Ceilings, Walk-In Closet(s), Walk-in Shower, Jetted Tub, Wet Bar

Heating Forced Air, Fireplace(s), Heat Pump

Cooling Attic Fan, Ceiling Fan(s), Central Air

Flooring Carpet, Wood, Tile

Fireplaces Type Bedroom, Basement, Two or More, Bath, Two Sided, Gas, Electric, Outside, Living Room

Fireplace No

Appliance Gas Cooktop, Built-In Electric Oven, Exhaust Fan, Microwave, Refrigerator, Disposal, Dishwasher

Heat Source Forced Air, Fireplace(s), Heat Pump

Laundry In Basement

Exterior

Exterior Feature Rain Gutters

Parking Features Circular Driveway

Garage Spaces 3.0

Fence None

Waterfront Description None

View Y/N Yes

View Golf Course

Roof Type Composition

Street Surface Asphalt

Garage Yes

Building

Lot Description Landscaping, Sloped, On Golf Course

Story 1

Foundation Poured Concrete

Sewer Public Sewer

Water City

Architectural Style Contemporary

Level or Stories One

Structure Type Stone,Stucco

Construction Status No

Schools

Elementary Schools Sgf-Sequiota

Middle Schools Sgf-Pershing

High Schools Sgf-Glendale

Others

Association Rules HOA

HOA Fee Include Common Area Maintenance,Trash,Security

Acceptable Financing Cash, Conventional

Listing Terms Cash, Conventional

Listed by Jason Jordan Sturdy Real Estate

Schools and Properties Nearby

Niki Carter

Find out why customers are choosing LPT Realty to meet their real estate needs

+1(417) 848-6410

sellyourhome@nikicarterrealty.com

3745 S Fremont Ave, Springfield, MO 65804, USA

Learn More About LPT Realty

Name
Phone*
Message

Tour the Home

6108 S Bluff Ridge RD