

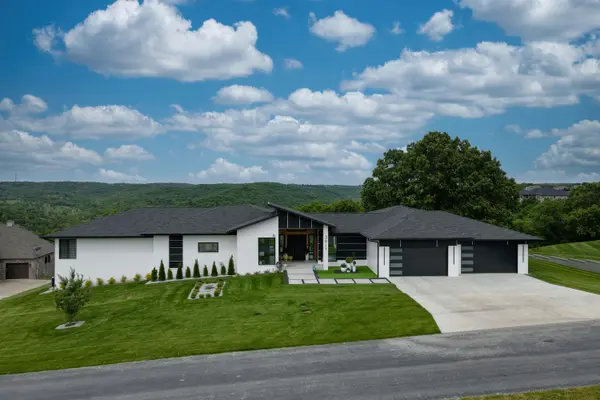
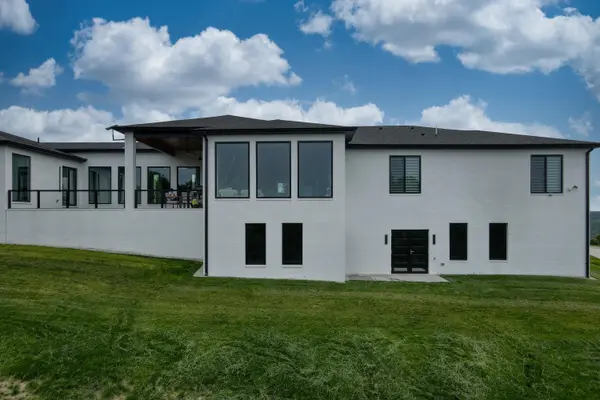
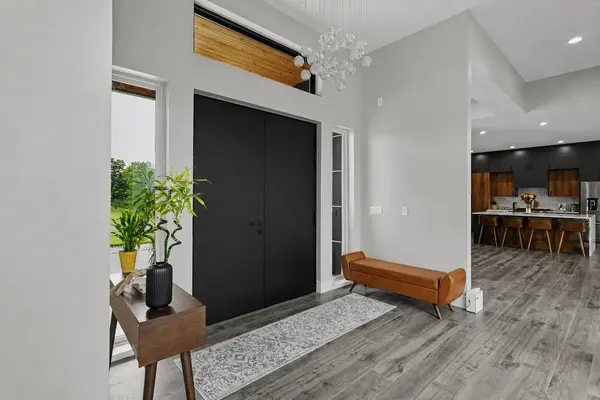

391 Sunset DR, Saddlebrooke, MO 65630
REQUEST A TOUR If you would like to see this home without being there in person, select the "Virtual Tour" option and your agent will contact you to discuss available opportunities.
In-PersonVirtual Tour
$ 1,485,000
Est. payment | /mo

4 Beds

4 Baths

5,003 SqFt


$ 1,485,000
Est. payment | /mo

4 Beds

4 Baths

5,003 SqFt

Key Details

Property Type Single Family Home

Sub Type Single Family Residence

Listing Status Active

Purchase Type For Sale

Square Footage 5,003 sqft

Price per Sqft $296

Subdivision Saddlebrooke

MLS Listing ID SOM60330018

Bedrooms 4

Full Baths 3

Half Baths 1

Construction Status No

HOA Fees $600

Total Fin. Sqft 5003

Rental Info No

Year Built 2024

Annual Tax Amount $12,310

Tax Year 2024

Lot Size 1.050 Acres

Acres 1.05

Lot Dimensions 181.5X236.7

Property Sub-Type Single Family Residence

Source somo

Property Description

A truly distinctive contemporary luxury residence in the heart of the Ozarks, offering over 5,000 sq. ft. of thoughtfully designed living space on approximately 1.05 acres in Saddlebrooke. Designed to capture natural light and beautiful Ozark views, the home features dramatic floor-to-ceiling windows, soaring ceilings, custom finishes, and an exceptional connection between indoor and outdoor living.The main level offers 4 bedrooms, 3.5 bathrooms, a private office, and expansive living spaces highlighted by two impressive 10-foot fireplaces. The chef-inspired kitchen features a hidden walk-in pantry and flows seamlessly into the main living and dining areas. The primary suite provides a private retreat with an oversized custom walk-in closet and spa-inspired bath featuring a freestanding tub, large tiled shower, and heated floors.Thoughtful details throughout the home include Venetian plaster, limewash finishes, statement lighting, custom metal entry doors, large-format tile, a Jack-and-Jill bath, private guest suite, two laundry areas, and extensive custom storage.The finished lower level adds flexible recreational space currently designed as a private fitness studio and entertainment retreat. Outside, approximately 800 sq. ft. of partially covered patio space creates an ideal setting for relaxing and enjoying the surrounding landscape and sunset views.The garage is equipped for modern living with an electric vehicle charging option, adding convenience for EV owners.Known as Gemeni Estate, this one-of-a-kind property combines contemporary architecture, privacy, craftsmanship, and the natural beauty of the Ozarks--all within convenient reach of Springfield and Branson.Professional photography, floor plans, 3D virtual tour, and additional property information are available.

Location

State MO

County Christian

Area 5003

Direction The highest elevation of the Saddbrooke village, from From Hwy 65, take the Saddlebrooke exit. Turn onto Saddlebrooke Dr, then turn rightonto Sunset Dr. Follow Sunset Dr to 391 Sunset Dr. Property will be on the right

Rooms

Basement Finished, Full

Interior

Interior Features Other

Heating Forced Air, Heat Pump

Cooling Central Air

Flooring Laminate, Tile

Fireplaces Type Bedroom, Blower Fan, Electric, Tile, Living Room

Fireplace No

Appliance Dishwasher, Free-Standing Gas Oven, Convection Oven, Microwave, Refrigerator, Disposal

Heat Source Forced Air, Heat Pump

Exterior

Parking Features Driveway, Garage Faces Front

Garage Spaces 4.0

Fence None

Waterfront Description None

Roof Type Asphalt

Garage Yes

Building

Lot Description Other

Story 1

Foundation Poured Concrete

Sewer Public Sewer

Water City

Level or Stories One and One Half

Structure Type Wood Siding,Concrete,Brick

Construction Status No

Schools

Elementary Schools Branson Cedar Ridge

Middle Schools Spokane

High Schools Spokane

Others

Association Rules HOA

HOA Fee Include Common Area Maintenance,Snow Removal

Acceptable Financing Conventional

Listing Terms Conventional

Virtual Tour https://app.cloudpano.com/tours/UWeBTdcks?mls=1&disable=logo,floorplan,watermark

Listed by John David USRealty.com, LLP

Schools and Properties Nearby

Niki Carter

Find out why customers are choosing LPT Realty to meet their real estate needs

+1(417) 848-6410

sellyourhome@nikicarterrealty.com

3745 S Fremont Ave, Springfield, MO 65804, USA

Learn More About LPT Realty

Name
Phone*
Message

Tour the Home

391 Sunset DR